

Listing Courtesy of:  West Penn MLS, Inc / Listed By: Jill Sutter, Coldwell Banker Realty
 West Penn MLS, Inc / Listed By: Jill Sutter, Coldwell Banker Realty
 475 Cherryhill Dr Cecil, PA 15017
Active (1 Days)
$275,000 (USD)
OPEN HOUSE TIMES
-
OPENSat, Aug 291:00 am - 3:00 pm

Description
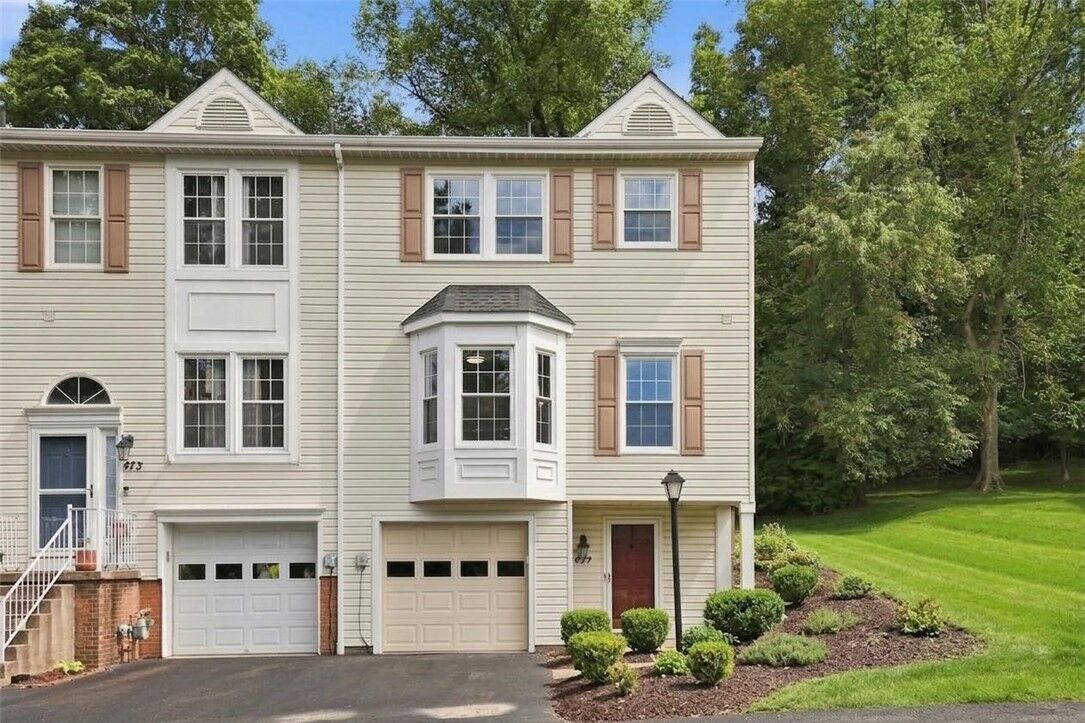
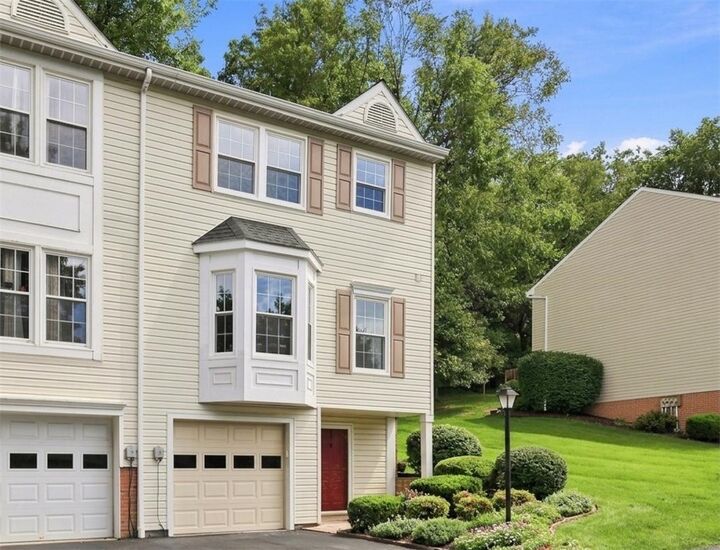
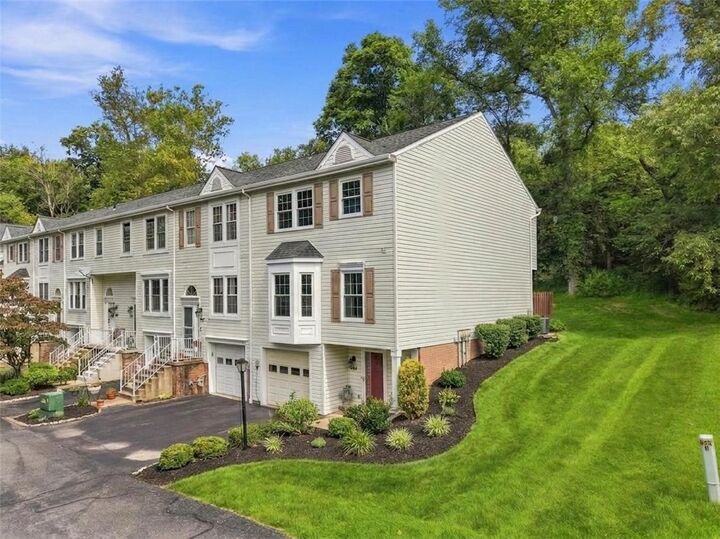
Townhomes and privacy don't usually go hand-in-hand, but this one is the exception! Welcome to 475 Cherryhill Dr., an end-unit, 3 Bedroom, 2.5 Bathroom townhouse offering comfort, convenience and stylish updates in a great location. Minutes from highways, restaurants and shopping, this home delivers everyday ease with a rare sense of wooded tranquility. The main level has an open floor plan keeping everyone connected. The kitchen features newer countertops, sink and backsplash and has a great nook perfect for a small table and chairs! With an opening to the dining and living rooms, the first floor makes gatherings feel natural and comfortable. Upstairs, 3 well-sized bedrooms, all with great closet space, provide options for flexibility for rest, work and guest space. In the upstairs hallway, you'll also find a linen closet and another large closet. Two full bathrooms, recently updated, one in the primary suite and one in the hallway complete the second floor. The lower level is where you'll find a large laundry area with storage space and a 1 car garage. A standout feature is the private deck that looks into to woods - not into another townhouse or street! This peaceful, outdoor space is perfect for morning coffee, unwinding after work or hosting friends or family.
MLS #:
1771388
1771388
Taxes
$2,758
$2,758
Lot Size
7,471 SQFT
7,471 SQFT
Type
Townhouse
Townhouse
Year Built
1995
1995
Style
Colonial, Three Story
Colonial, Three Story
School District
Canon McMillan
Canon McMillan
County
Washington County
Washington County
Community
Cherry Brook
Cherry Brook
Listed By
Jill Sutter, Coldwell Banker Realty
Source
West Penn MLS, Inc
Last checked Aug 28 2026 at 10:14 PM GMT+0500
West Penn MLS, Inc
Last checked Aug 28 2026 at 10:14 PM GMT+0500
Bathroom Details
- Full Bathrooms: 2
- Half Bathroom: 1
Interior Features
- Window Treatments
- Refrigerator
- Dishwasher
- Disposal
- Microwave
- Stove
- Washer
- Some Electric Appliances
- Dryer
- Windows: Window Treatments
Subdivision
- Cherry Brook
Heating and Cooling
- Electric
- Forced Air
- Central Air
Basement Information
- Walk-Out Access
- Unfinished
Homeowners Association Information
- Dues: $125
Flooring
- Ceramic Tile
- Laminate
- Carpet
Exterior Features
- Roof: Asphalt
Utility Information
- Utilities: Water Source: Public
- Sewer: Public Sewer
Parking
- Garage Door Opener
- Built In
Stories
- 3
Location
Disclaimer: Copyright 2026 West Penn MLS, Inc. All rights reserved. This information is deemed reliable, but not guaranteed. The information being provided is for consumers’ personal, non-commercial use and may not be used for any purpose other than to identify prospective properties consumers may be interested in purchasing. Data last updated 8/28/26 15:14
