

Listing Courtesy of:  West Penn MLS, Inc / Listed By: Mahin Mahmoodi, Coldwell Banker Realty
 West Penn MLS, Inc / Listed By: Mahin Mahmoodi, Coldwell Banker Realty
 3941 Drexel Brighton Heights, PA 15212
Active (1 Days)
$350,000 (USD)
OPEN HOUSE TIMES
-
OPENSun, Sep 131:00 pm - 4:00 pm

Description
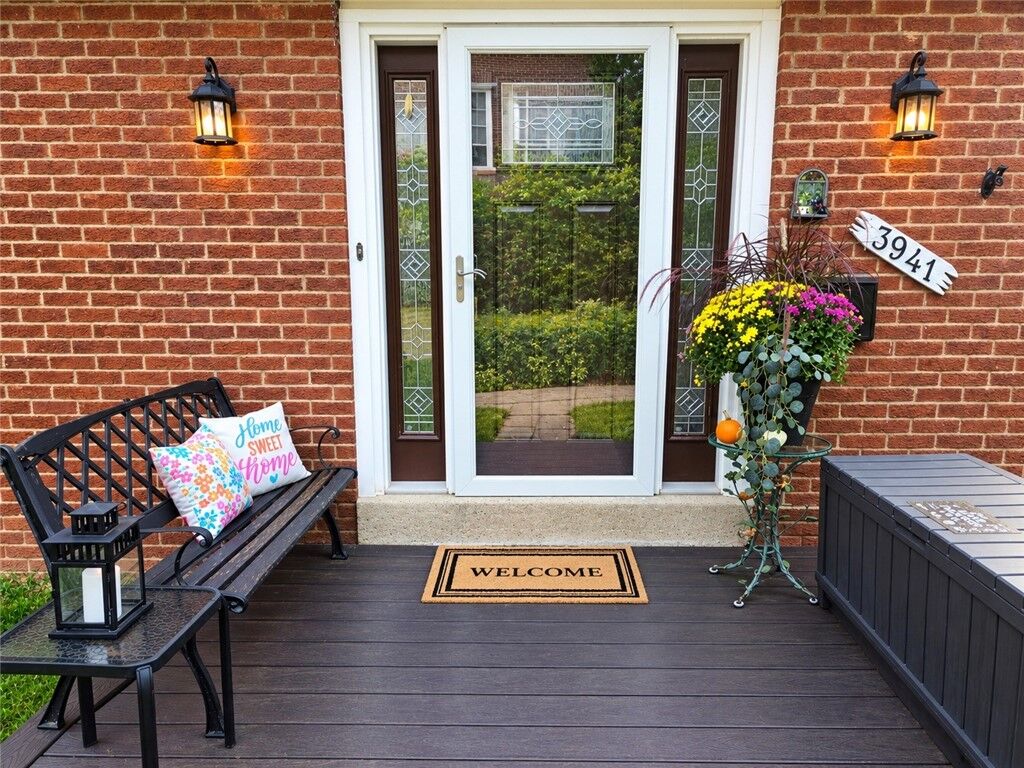
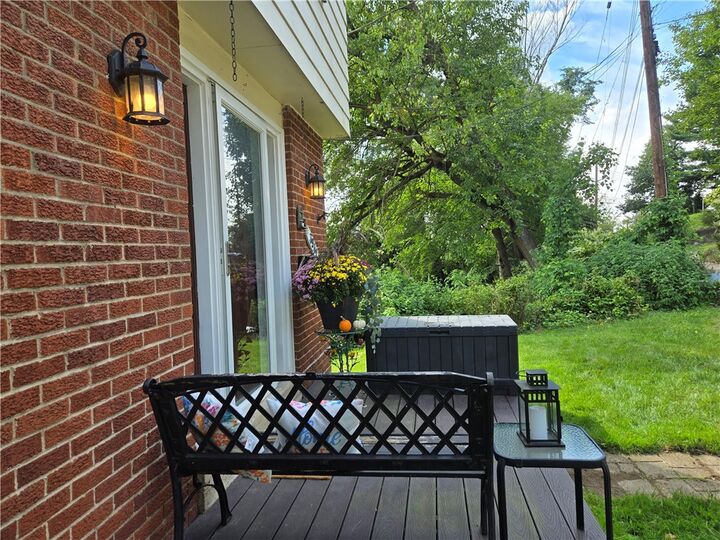
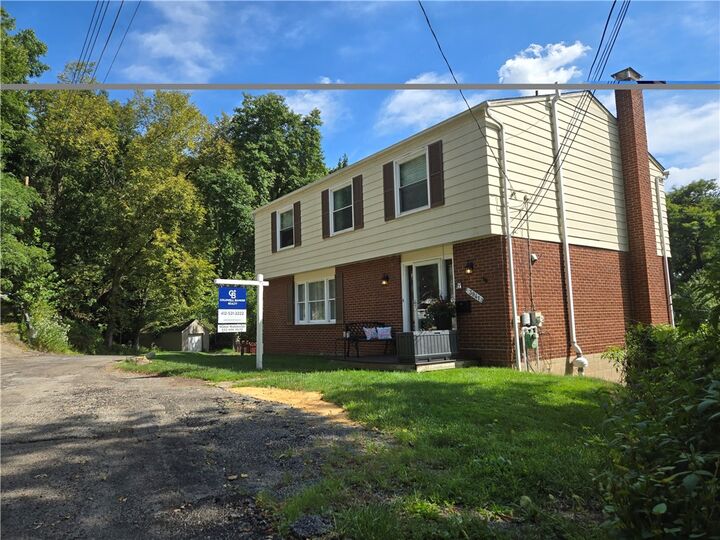
Step inside this fully updated, turnkey home and discover modern style, generous living space, and a true suburban feel—all just 10–15 minutes from Downtown Pittsburgh, McKnight Road, and the Ohio River business districts. The inviting main level features a beautifully updated modern kitchen with dining area, flowing seamlessly into a bright living room highlighted by a handsome light-toned stone veneer fireplace with a wood mantel. A spacious family room with an exposed wood ceiling adds warmth and character, creating the perfect space to relax, gather, or entertain. A stylish updated powder room and convenient mudroom/closet complete the main level. Upstairs, you'll find four generous bedrooms and two updated full bathrooms, offering plenty of space for family, guests, or a home office. The lower level adds even more flexibility with a versatile game room, perfect for a home gym, playroom, or just an additional versatile space. Enjoy your morning coffee on the low-maintenance front Trex deck or step out from the kitchen onto the elevated rear deck—perfect for relaxing or entertaining. The low-maintenance backyard gives you more time to enjoy your home while still offering room to create beautiful landscaping and outdoor spaces. Quiet street. Suburban feel. City convenience. More house for the money. Enjoy generous space, thoughtful updates, and a peaceful setting ideal for neighborhood walks, including with your four-legged friends. Move-in ready and just minutes from the city—this one is a must-see!
MLS #:
1773614
1773614
Taxes
$2,117
$2,117
Lot Size
4,792 SQFT
4,792 SQFT
Type
Single-Family Home
Single-Family Home
Year Built
1970
1970
Style
Two Story
Two Story
School District
Pittsburgh
Pittsburgh
County
Allegheny County
Allegheny County
Listed By
Mahin Mahmoodi, Coldwell Banker Realty
Source
West Penn MLS, Inc
Last checked Sep 10 2026 at 2:41 PM GMT+0500
West Penn MLS, Inc
Last checked Sep 10 2026 at 2:41 PM GMT+0500
Bathroom Details
- Full Bathrooms: 2
- Half Bathroom: 1
Interior Features
- Refrigerator
- Dishwasher
- Disposal
- Microwave
- Stove
- Washer
- Windows: Screens
- Some Gas Appliances
- Dryer
Property Features
- Fireplace: Gas
- Fireplace: 1
Heating and Cooling
- Gas
- Forced Air
- Electric
- Central Air
Basement Information
- Finished
- Walk-Out Access
Flooring
- Other
- Hardwood
Exterior Features
- Roof: Asphalt
Utility Information
- Utilities: Water Source: Public
- Sewer: Public Sewer
Parking
- Garage Door Opener
- Off Street
- Attached
- Garage
Stories
- 2
Location
Disclaimer: Copyright 2026 West Penn MLS, Inc. All rights reserved. This information is deemed reliable, but not guaranteed. The information being provided is for consumers’ personal, non-commercial use and may not be used for any purpose other than to identify prospective properties consumers may be interested in purchasing. Data last updated 9/10/26 07:41
